






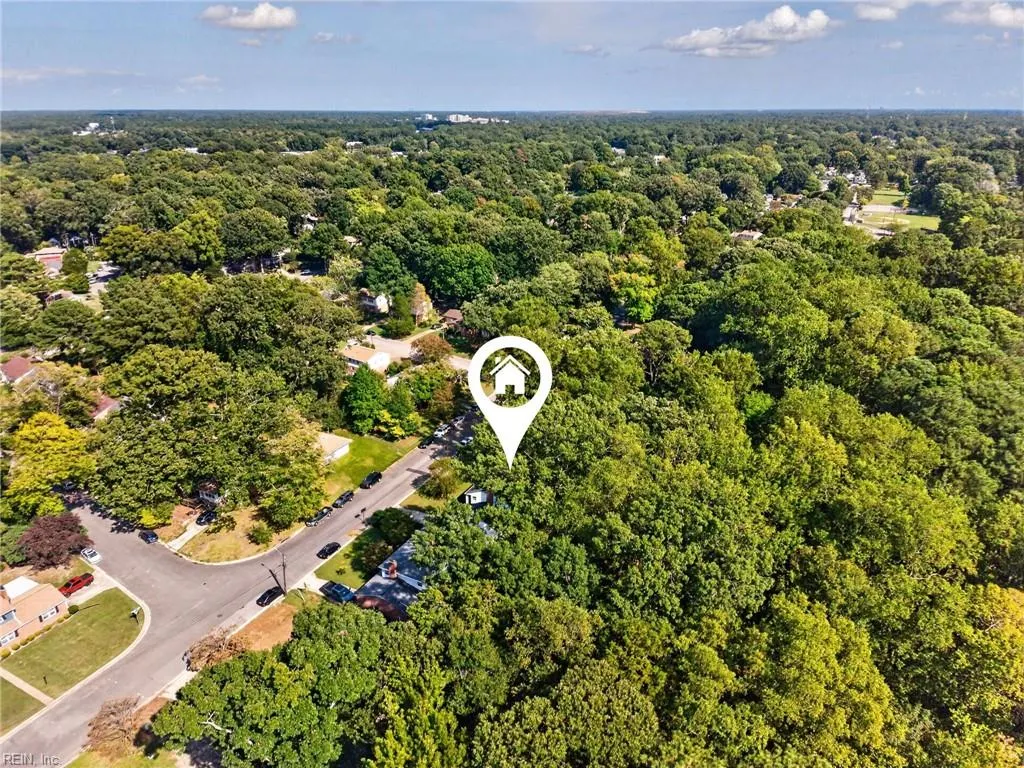
Address
37 Indian Springs Dr, Newport News, VA
Price
$ 469,900
Property Attributes
- MLS#10654959
- TypeSingle Family
- Listing Status Active
- CountyNEWPORT NEWS CITY
- CityNewport News
- AreaNewport News Midtown West
- NeighborhoodTuckahoe
- Zip23606
- StyleColonial
- Year Built1965
- Taxes$ 5943
- Price$ 469,900
- Bedrooms5
- Full Bathrooms2
- Half Bathrooms1
- Sqr Footage2438
- Lot Size0.29 Acres
Data Source:
Real Estate Information Network (REIN)
Property Description
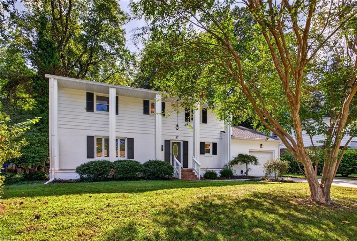
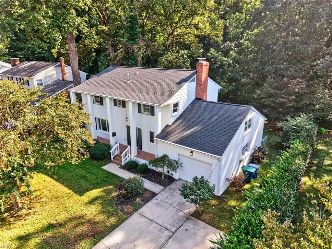
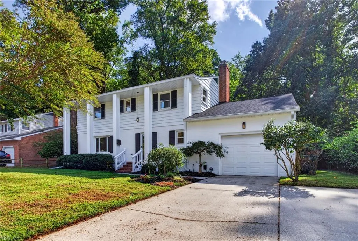
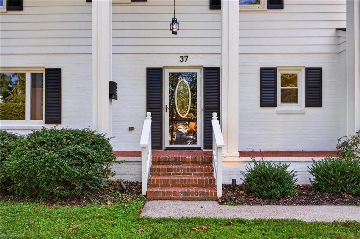
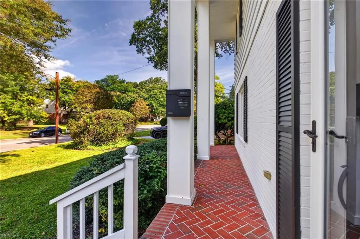
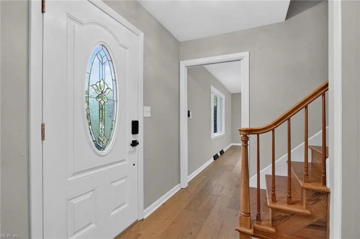
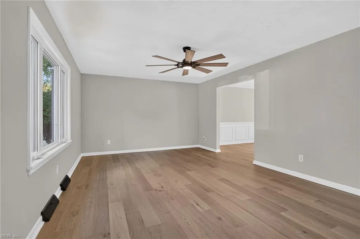
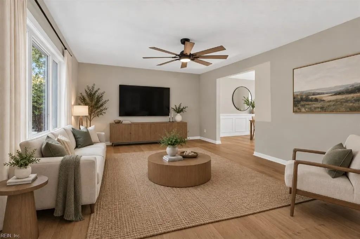
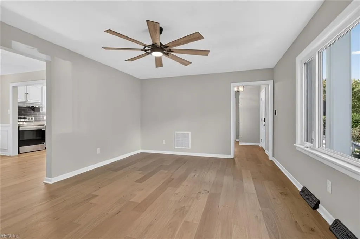
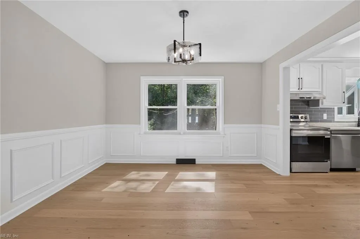
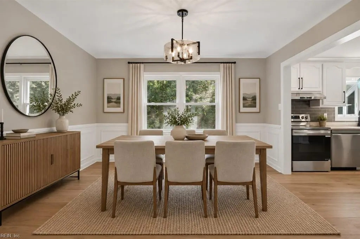
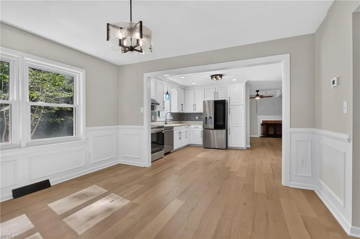
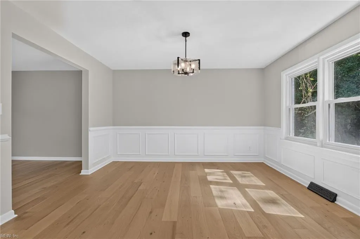
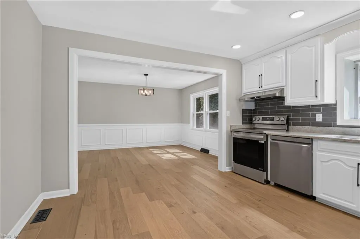
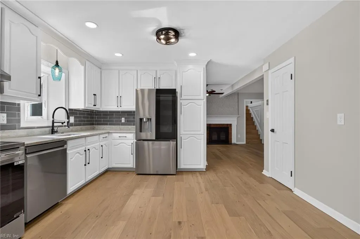
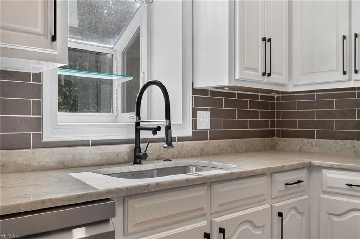
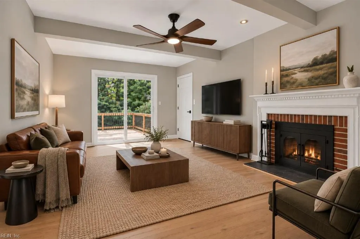
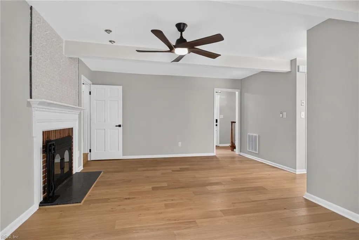
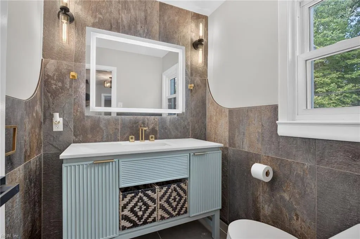
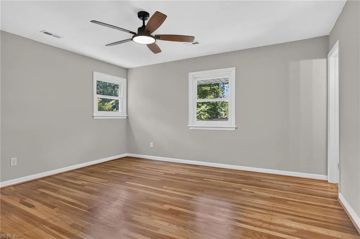
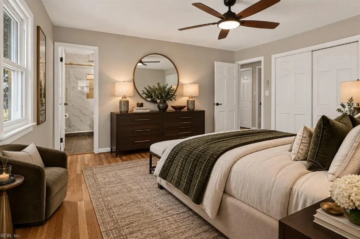
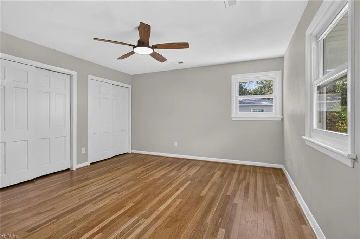
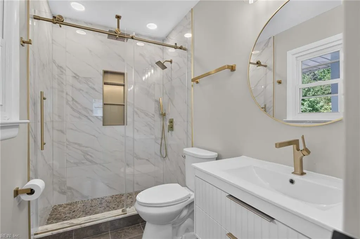
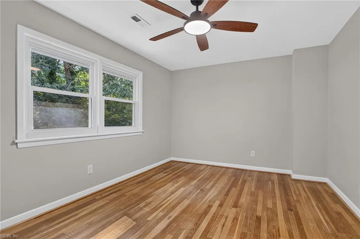
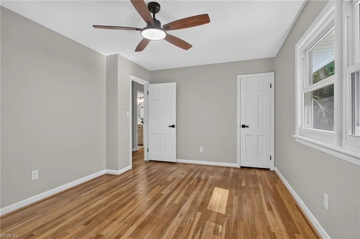
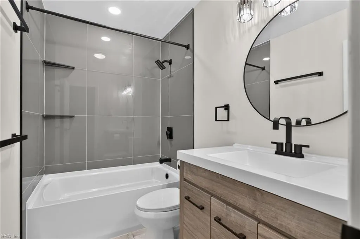
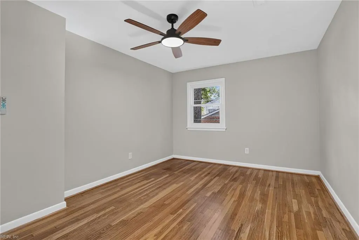
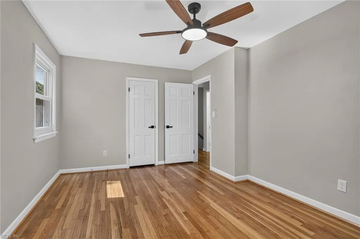
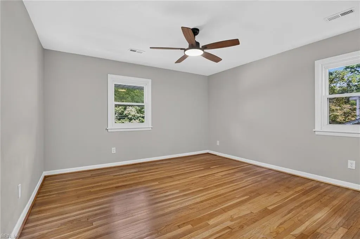
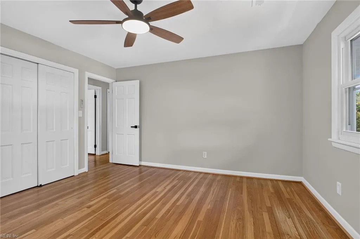
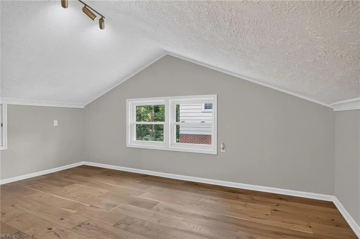
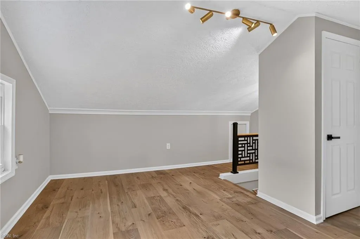
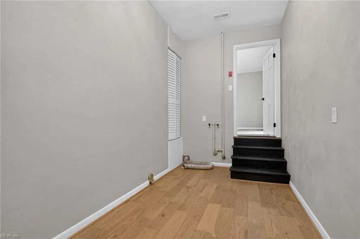
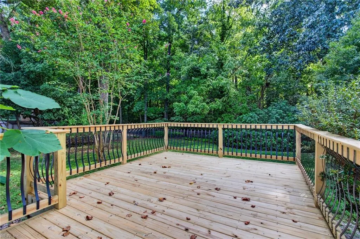
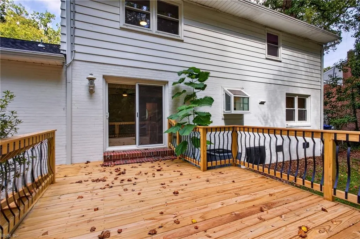
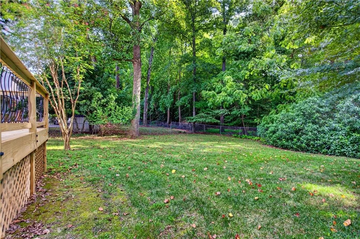
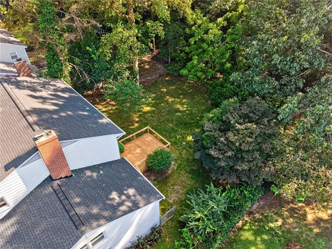
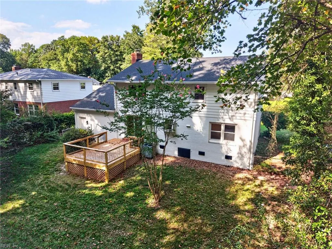
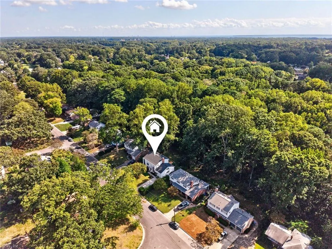
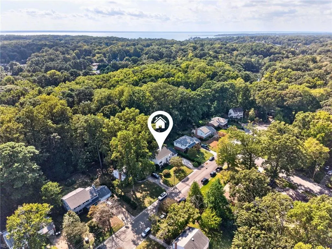
Every once in a while, a truly special home comes along - one that seems to check every box. This is that home! Beautifully remodeled, featuring modern, upscale finishes while keeping it's classic, timeless charm. Move right in because it's all been done for you - new roof, kitchen, bathrooms, flooring, plumbing & lighting fixtures, fresh paint & new deck. This beauty boasts 5 bedrooms, 2.5 bathrooms. The 5th bedroom lends itself to a perfect playroom, office, home gym, craft room, if needed. The Primary Owner's Suite is spacious with an ensuite Bathroom that feels so luxurious. There are wood & tile floors, a wood burning fireplace, fenced backyard, attached garage & grand front porch providing so much curb appeal. You'll love the location, close to CNU, Virginia Living & Mariner's Museums, popular parks, hiking trails, marinas, public water access to Warwick River, shops, dining & minutes from City Center. We've digitally staged a few spaces for your design inspiration. This is a home you'll love coming home to!
| Elementary School | Middle School | High School |
|---|---|---|
| Richard T. Yates Elementary | Ethel M. Gildersleeve Middle | Menchville High School |
General Features
| Heating | Electric |
|---|---|
| Water Type | City/County |
| Cooling | Central Air |
| Ownership Type | Simple |
| Waterfront Description | Not Waterfront |
| Roof | Asphalt Shingle |
| Appliances | Dishwasher,Disposal,Dryer Hookup,Elec Range,Refrigerator,Washer Hookup |
| Parking | Garage Att 1 Car,Driveway Spc,Street |
| Zoning | R3 |
| Style | Colonial |
| Property Type | Residential |
| Area | 108 - Newport News Midtown West |
| Subdivision Name | TUCKAHOE - 060 |
| Sub Type | Detached |
| Neighborhood Name | TUCKAHOE |
| Virtual Tour Non Branded | https://spw.virtualtidewater.com/videos/01a0c572-384c-724a-ae8e-d420b880c70e?v=141 |
| Elementary School | Richard T. Yates Elementary |
| High School | Menchville |
| Middle School | Ethel M. Gildersleeve Middle |
| Non | Non Contingent |
Interior Features
| Interior Features | Fireplace Wood,Scuttle Access |
|---|---|
| Water Heater Type | Electric |
| Other Rooms | Attic,Breakfast Area,Fin. Rm Over Gar,Foyer,PBR with Bath,Pantry,Porch,Utility Room |
| Flooring Type | Ceramic,Laminate/LVP,Wood |
| Fireplaces | 1 |
| Equipment | Ceiling Fan,Gar Door Opener |
Exterior Features
| Exterior Features | Deck |
|---|---|
| Fence Description | Back Fenced,Chain Link |
| Sewer Type | City/County |
| Siding | Brick,Vinyl |
| Fence? | Yes |
| Foundation | Crawl |
| Pool | No Pool |
| Lot Dimensions | 80X150.82X80X150.99 |
| Garage Y/N | Yes |
| Garage Square Feet | 352 |
Amenities
- Views
- New Construction
- Adult 55+
- Lease To Own
- No HOA Fees
- Furnished
- Primary On Main
- Air Conditioning
- Seller Finance
- Green
- Fixer Upper
- Horse
- Golf
- Fireplace
- Deck
- Garage
- Basement
- Pool
Property vs Single Family Average in 23606
Visits
 Copyright© 2026 REIN Inc. Information Deemed Reliable But Not Guaranteed. The listings data displayed on this medium comes in part from the Real Estate Information Network Inc.(REIN) and has been authorized by participating listing Broker Members of REIN for display. REIN's listings are based upon Data submitted by its Broker Members, and REIN therefore makes no representation or warranty regarding the accuracy of the Data. All users of REIN's listings database should confirm the accuracy of
